Save
Ask
Tour
Hide
Share
$770,000
New Listing

6911 Peak Way
Granite Bay, CA 95746

For Sale|Single Family Residence|Active
4
Beds
4
Total Baths
3
Full Baths
1
Partial Bath
2,657
SqFt
$290
/SqFt
2021
Built
Subdivision:
Carnelian
County:
Placer
6911 Peak Way6911 Peak Way6911 Peak Way6911 Peak Way
Save
Ask
Tour
Hide
Share

Mortgage Calculator

Monthly Payment (Est.)

$3,513
Calculator powered by Showcase IDX, a Constellation1 Company. Copyright ©2026 Information is deemed reliable but not guaranteed.

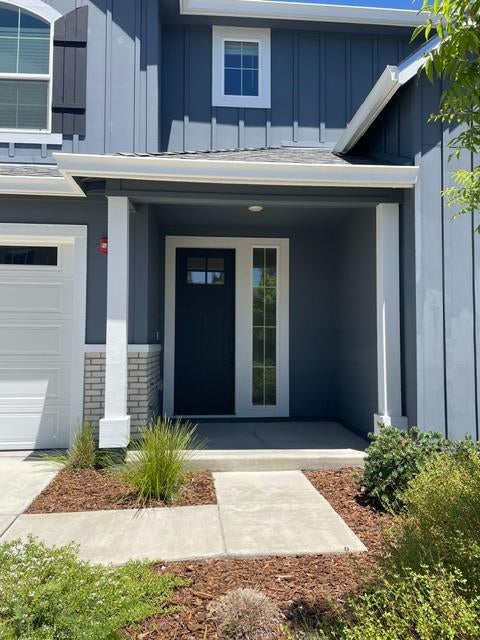
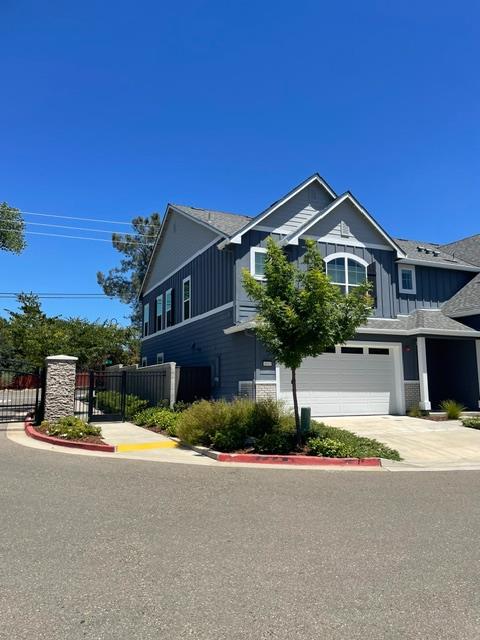
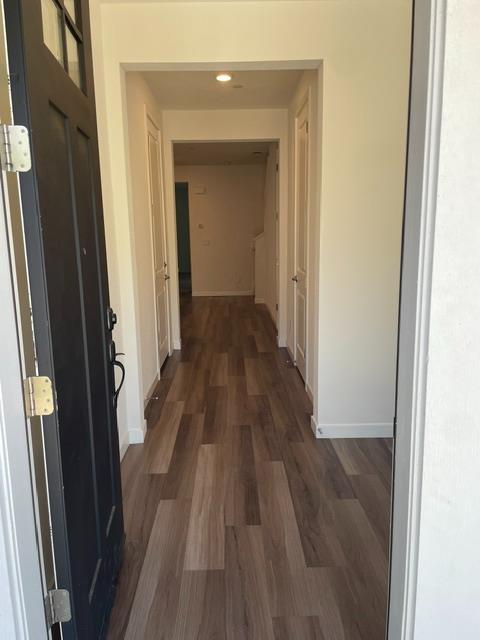
Welcome to this stunning, move-in ready home in the heart of Granite Bay! Built just five years ago, this beautifully designed 2,657-square-foot residence offers the perfect blend of modern style, comfort, and energy efficiency all in a gated community. Featuring 4 spacious bedrooms and 3.5 bathrooms, the thoughtfully designed floor plan provides ample space for both everyday living and entertaining. The open-concept living areas are filled with natural light and seamlessly connect to a contemporary kitchen with stylish finishes, generous counter space, and plenty of storage. Designed with today's lifestyle in mind, this energy-efficient home offers the benefits of newer construction, helping to reduce utility costs while providing lasting peace of mind. Every detail has been carefully maintained, making this home truly move-in ready. Located in one of Granite Bay's most sought-after neighborhoods, you'll enjoy access to highly rated schools, nearby parks, shopping, dining, and recreation, all while experiencing the charm and convenience that make Granite Bay one of the area's most desirable places to call home. Don't miss this exceptional opportunity to own a like-new home that combines modern living, outstanding schools, and an unbeatable location.

Save
Ask
Tour
Hide
Share
Listing Snapshot
Price 
$770,000
Days On Site 
0 Days
Bedrooms 
4
Inside Area (SqFt) 
2,657 sqft
Total Baths 
4
Full Baths 
3
Partial Baths 
1
Lot Size 
0.0539 Acres
Year Built 
2021
MLS® Number 
226086169
Status 
Active
Property Tax 
N/A
HOA/Condo/Coop Fees 
$264 monthly
Sq Ft Source 
N/A
Friends & Family
Recent Activity
4 hours agoListing updated with changes from the MLS®
4 hours agoListing first seen on site
General Features
Acres 
0.0539
Additional Property Use 
Residential
Attached Garage 
Yes
Cross Street 
Eureka
Direction Faces 
South
Foundation 
Slab
Garage 
Yes
Garage Spaces 
2
Green Energy Efficient 
AppliancesInsulationConstruction
Levels 
Two
Parking 
PavedAttachedSide By SideEnclosedGarage Door OpenerGarage Faces FrontGuestInside Entrance
Pets 
Yes
Property Sub Type 
Single Family Residence
Sewer 
Public Sewer
Style 
Modern/High TechContemporaryTraditional
Utilities 
Cable ConnectedSewer ConnectedSewer Available
Water Source 
Public
Zoning 
Single Family Residential
Interior Features
Appliances 
WasherDryerBuilt-In Electric OvenBuilt-In Electric RangeFree-Standing RefrigeratorDishwasherDisposalMicrowaveDouble OvenElectric CooktopElectric Water HeaterTankless Water Heater
Cooling 
Ceiling Fan(s)Heat PumpCentral Air
Electric 
220 Volts in Kitchen220 Volts in Laundry
Flooring 
CarpetLaminateVinyl
Heating 
CentralElectricHeat Pump
Interior 
StorageDouble VanityGranite CountersKitchen Island
Laundry Features 
Laundry RoomUpper Level
Window Features 
Window CoveringsDouble Pane WindowsScreens
Bedroom 2 
Dimensions - 13x13
Bedroom 3 
Dimensions - 14x12
Bedroom 4 
Dimensions - 11x12
Save
Ask
Tour
Hide
Share
Exterior Features
Construction Details 
Fiber CementStuccoFrameLap Siding
Fencing 
Back Yard
Lot Features 
Corner LotLevelSprinklers In FrontSprinklers In Rear
Patio And Porch 
Rear Porch
Roof 
Composition
Windows/Doors 
Window CoveringsDouble Pane WindowsScreens
Community Features
Association Amenities 
Game Court ExteriorPark
Association Dues 
264
Financing Terms Available 
CashConventional
HOA Fee Frequency 
Monthly
MLS Area 
12746
Roads 
Paved
School District 
Placer
Schools
School District
Placer
Elementary School
Unknown
Middle School
Unknown
High School
Unknown
Listing courtesy of Ronald Mellon, Broker


All measurements and all calculations of the area are approximate. Information provided by Seller/Other sources, not verified by Broker. All interested persons should independently verify the accuracy of information. Provided properties may or may not be listed by the office/agent presenting the information. Data maintained by MetroList® may not reflect all real estate activity in the market. All real estate content on this site is subject to the Federal Fair Housing Act of 1968, as amended, which makes it illegal to advertise any preference, limitation or discrimination because of race, color, religion, sex, handicap, family status or national origin or an intention to make any such preference, limitation or discrimination. Terms of Use
Last checked 2026-07-08 03:50 PM PDT

Neighborhood & Commute
Source: Walkscore
Save
Ask
Tour
Hide
Share